8235 Enclave Cove, Woodbury, MN 55125
- $795,000
- 3
- BD
- 4
- BA
- 3,888
- SqFt




- List Price
- $795,000
- Price Change
- ▼ $30,000 1787878779
- Days on Market
- 44
- MLS#
- 7115647
- Status
- ACTIVE
- Type
- Single Family Residential
- Bedrooms
- 3
- Bathrooms
- 4
- Living Area
- 3,888
- Acres
- 0.58
- Subdivision
- Marsh Creek 4th Add
- Year Built
- 2000
Property Description
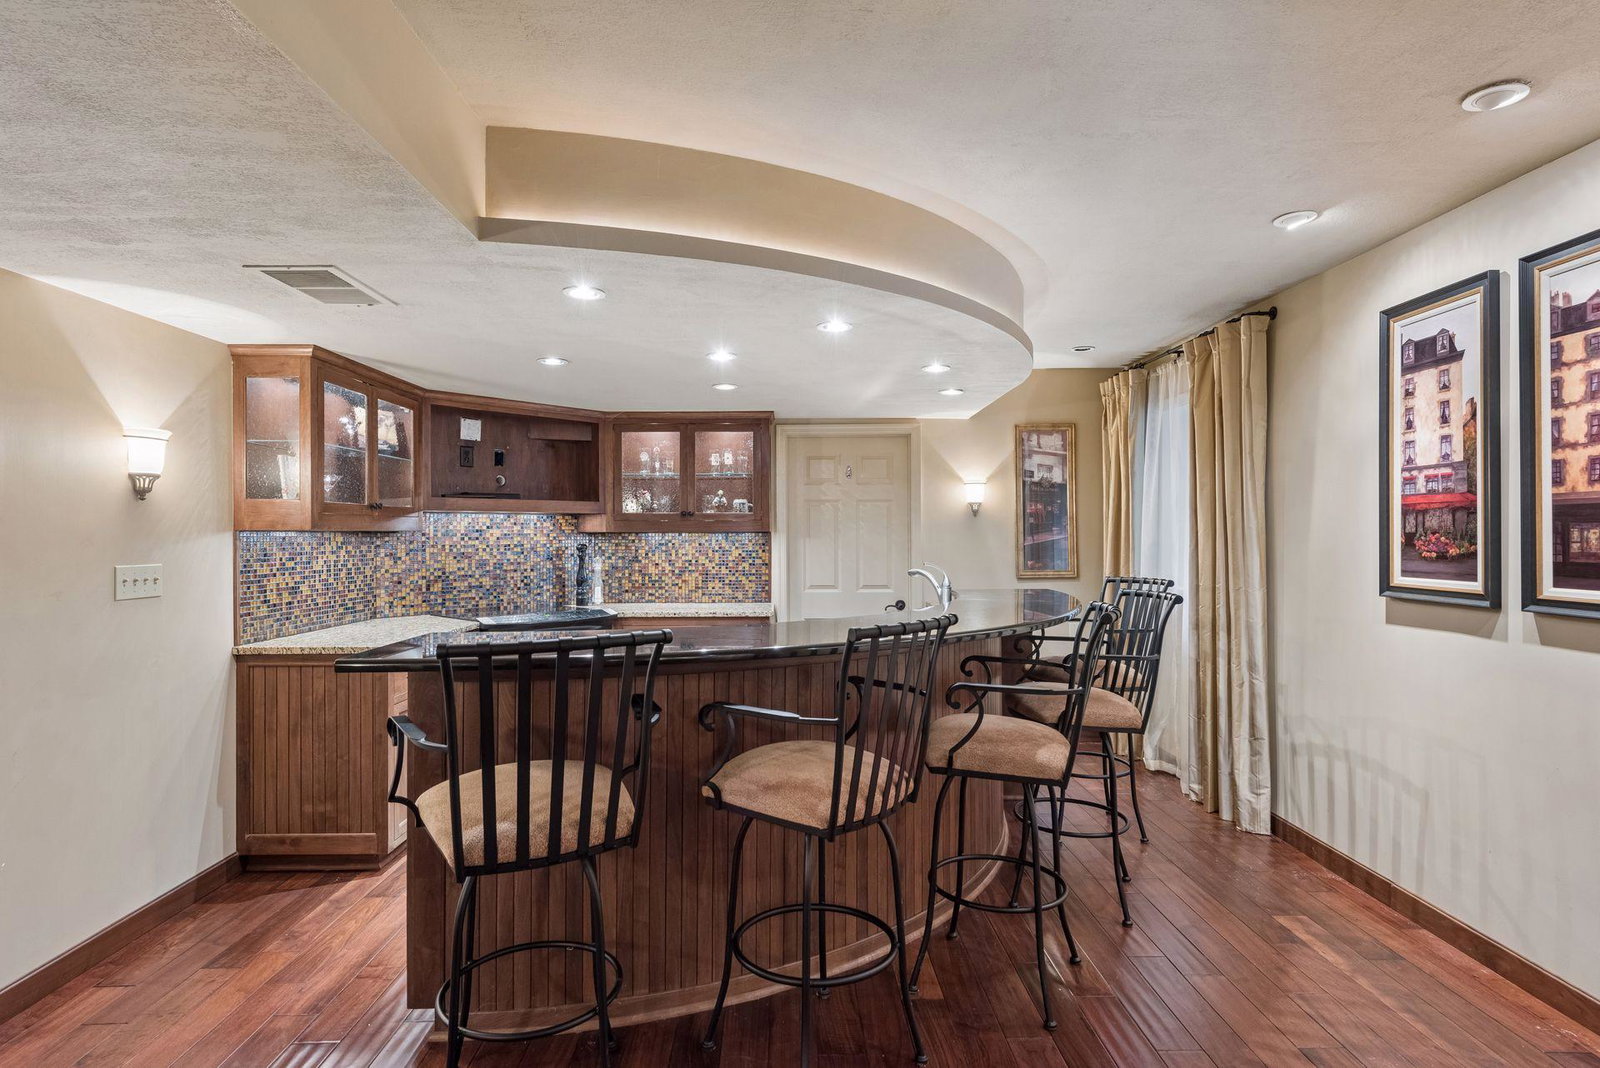
Stunning - best describes this beautifully designed, 2-story, one-owner, home in the well-established, highly sought-after, neighborhood of Enclave. Nestled on a quiet cul-de-sac with curb appeal galore. A charming and welcoming County French exterior, a beautiful paver walkway, luscious gardens and grand brick archway will draw you in. Once inside, you'll appreciate the perfect blend of luxury, comfort and flexibility with this open concept and timeless floor plan. The main level has been completely updated and boasts a spacious, 2-story foyer, open staircase, large formal dining room with exceptional chandelier, flex room with bay windows. The Gourmet kitchen is truly the heart of this home and a Chef or Entertainer's Dream. Wonderfully updated with a large (9x4) center island, all new countertops, sink and faucet, cabinet doors and hardware, ceramic tile backsplash. Accent undercounter and over cabinet lighting plus pendant lights. New GE Profile, gas, 6-burner range with one-of-a-kind, brick vent hood which matches the fireplace. The kitchen flows seamlessly into the large family room and the 4-season porch with informal dining area, allowing for togetherness yet plenty of room to spread out. A main floor half bath and large laundry room with tons of storage complete this level. On the second story you'll find a beautiful, relaxing, owner's suite including a large bedroom, vaulted ceilings, impressive chandelier, bay windows, separate owner's bathroom, large vanity with plenty of storage, double sinks, soaking tub, separate shower and walk-in closet. Two additional, large bedrooms, another full bath with double sinks, two large linen cabinets plus a hallway linen closet designed to store clothes to be laundered. Now if that was not enough - the lower level is fully finished and will truly surprise you. A full second kitchen with beautiful finishes; glass tile backsplash, stainless steel appliances, sink, large curved-shaped bar with seating, second family room with built-in home theater, surround sound system, in-cabinet lighting, wood floors, 3/4 bath with ceramic tile shower and flooring. A dedicated egress window, providing a bright, safe, and flexible layout for short-term guests or long-term living. The highlight of this level has to be the unique European, dine-in, wine cellar, custom built from redwood and holds up to 800 bottles of wine. Outside you'll find just over a half-acre lot, a beautiful private backyard, paver patios, deck with a beautifully custom-built arbor covering a portion of the deck. A firepit makes this yet another perfect place to relax or entertain. Additional home highlights include a new roof, 3-car garage with overhead storage, an adjoining, large, heated workshop (500 SqFt) with sperate electrical panel, sink, vinyl flooring, great lighting, high set windows for natural lighting and service door to the backyard. The shop could be used as is or reimagine this space to fit your needs. A home like this is a rare find and truly a Must See!
/u.realgeeks.media/sarahjenkins/sarah-jenkins-logo.jpg)
Additional Information
- School District
- South Washington County
- Appliances
- Air-To-Air Exchanger, Central Vacuum, Cooktop, Dishwasher, Disposal, Double Oven, Dryer, Exhaust Fan, Gas Water Heater, Microwave, Refrigerator, Stainless Steel Appliances, Wall Oven, Washer, Water Softener Owned
- Tax Year
- 2026
- Fuel
- Natural Gas
- Lot Description
- Tree Coverage - Medium
- Sewer
- City Sewer/Connected
- Roof
- Age 8 Years or Less, Architectural Shingle, Pitched
- Air Conditioning
- Central Air
- Heating
- Forced Air
- Water
- City Water/Connected
- Out Buildings
- Workshop
- Basement
- Drain Tiled, Egress Window(s), Finished, Full, Kitchenette, Sump Basket, Sump Pump, Tile Shower, Unfinished
- Parking
- Attached Garage, Concrete, Garage Door Opener, Storage
- Garage Spaces
- 3
Mortgage Calculator
Listing courtesy of Crown Realty LLC.
 The data relating to real estate for sale on this web site comes in part from the Broker Reciprocity Program of the Regional Multiple Listing Service of Minnesota. Real estate listings held by brokerage firms other this firm are marked with the Broker Reciprocity logo. Information Deemed Reliable But Not Guaranteed. Property locations as displayed on any map are best approximations only and exact locations should be independently verified.
Listing data © 2026 Regional Multiple Listing Service of Minnesota. All rights reserved. By searching, you agree to the EULA.